Steel Frame Construction
Steel frame construction, also known as steel skeleton construction, is a building method in which the entire load-bearing system of a building is made up of a steel frame of columns and beams. De Graaf Metaalwerken develops custom steel frame structures for projects where speed, precision, and design freedom come together. Whether it’s a new business premises, an extension, or a technically complex structure, the steel skeleton is tailored to the load, layout, and future use of the building. Backed by in-house engineering, production in our own workshop, and hands-on installation experience, the structure is aligned technically and practically from the very start.
Design freedom through a load-bearing skeleton
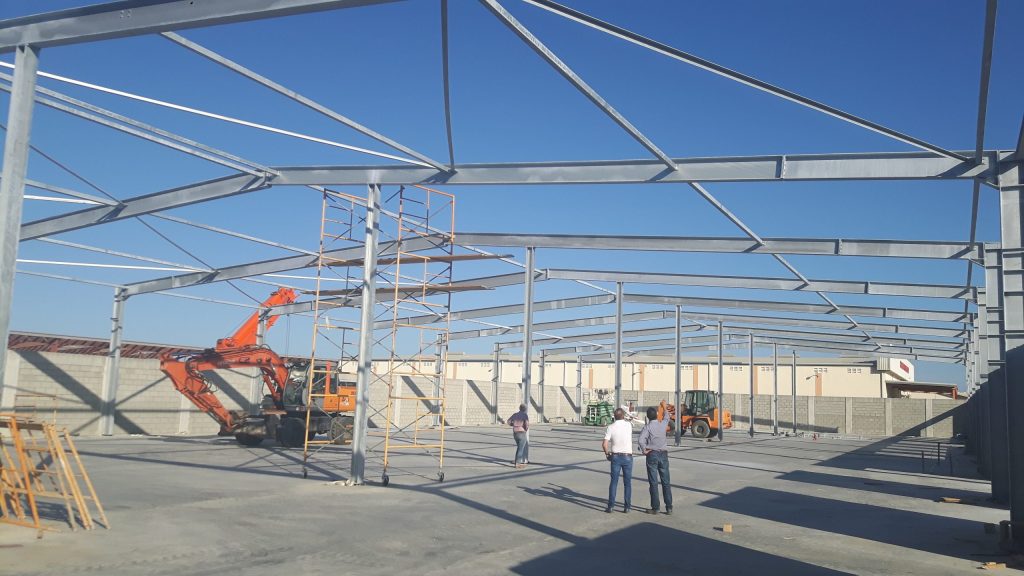
With steel frame construction, the steel skeleton carries the building’s load, which means interior walls can be laid out freely without any structural function. This gives architects and clients more freedom in the layout, even when requirements change later on.
Precise, predictable construction
Because the components of a steel skeleton are manufactured in the workshop, dimensions are precise and predictable. This makes assembly on-site more straightforward and less dependent on weather conditions than some other construction methods.
Suitable for expansion and adaptation
A steel frame can be relatively easily prepared for later expansion or adaptation. By factoring this in during the design phase, the building remains flexible to use as needs change.
Applications of steel frame and steel skeleton construction
Steel frame construction is used in a wide range of projects where an efficient, quickly assembled, and structurally reliable load-bearing structure is desired. The exact application depends on the function of the building, the load, and the desired layout.
Our steel frame construction is suitable for, among other things:
- Business premises and utility buildings with a load-bearing steel skeleton.
- Extensions or additional floors on existing structures.
- Buildings requiring a flexible layout of interior spaces.
- Combinations of steel frame construction with facade systems, concrete, or other materials.
- Technical buildings where the skeleton must also support installations or piping.
- Projects where speed of construction and predictable dimensions are important.
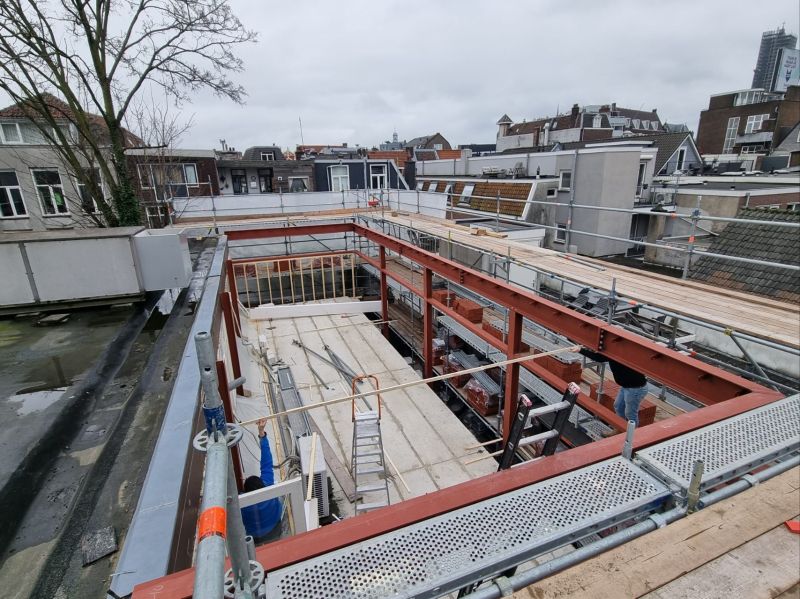
Why choose steel frame or steel skeleton construction
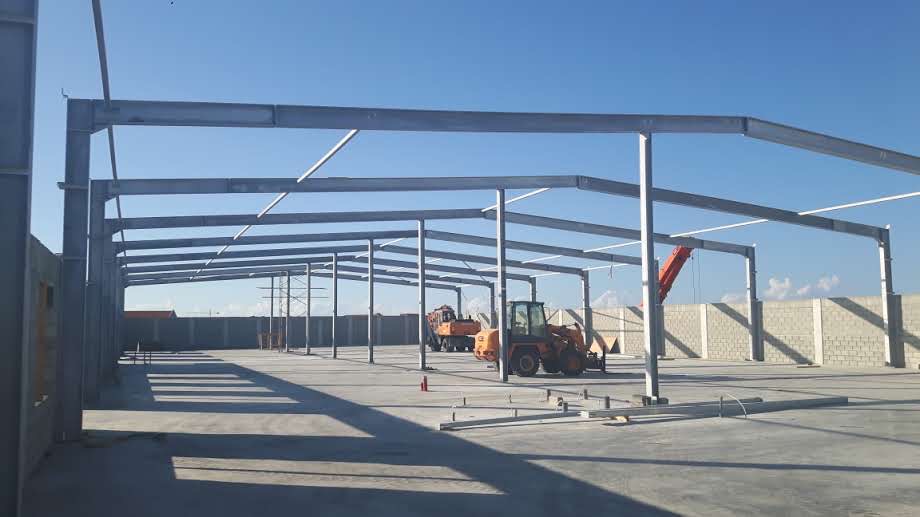
Steel frame construction is often chosen for its combination of load-bearing capacity, design freedom, and a relatively efficient building method. Because the skeleton absorbs the structural load, walls and facades can be made lighter or laid out more freely. This is particularly valuable for buildings whose layout may change in the future, such as business premises that need to adapt to a growing or changing organization.
Steel skeleton construction also offers advantages during execution. Since components are manufactured in advance in the workshop, quality is easier to monitor and on-site assembly generally proceeds in a structured manner. For projects with a tight schedule, this is a practical advantage, especially when multiple disciplines need to align during construction.
Steel skeleton construction as a foundation for technical and industrial applications
In technical and industrial buildings, the load-bearing structure often needs to do more than just support the building. Installations, piping, technical platforms, or heavy machinery can place additional demands on the skeleton. By factoring this in during the design phase, the structure won’t need to be adjusted or reinforced later on.
De Graaf Metaalwerken contributes practical insight to these types of projects: what load must the skeleton carry, how are future installations accounted for, and how does the structure connect with facades, roofing, and other building components? By answering these questions early, a steel frame structure emerges that not only works now but also continues to support the building’s technical needs over the long term.
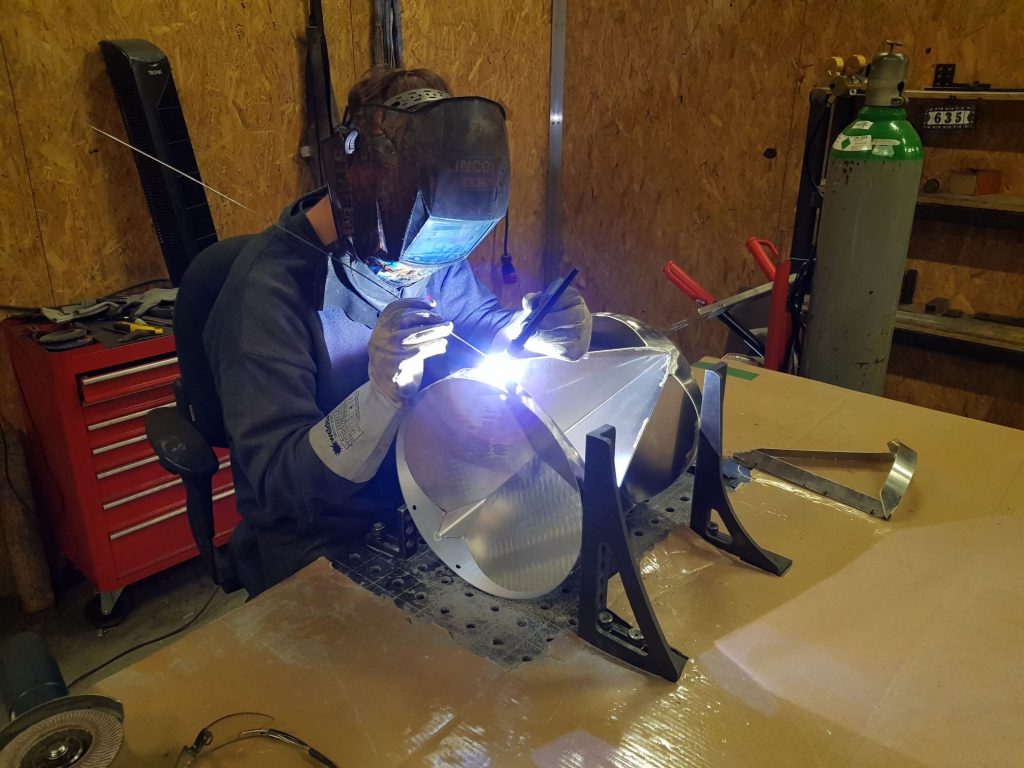
Fast on-site assembly
Because the components of a steel skeleton are manufactured in advance, on-site assembly generally proceeds efficiently. This can contribute to a shorter on-site timeline, especially for projects with a tight schedule.
Combinable with other materials
A steel frame combines well with concrete, facade systems, or other building materials. This makes steel frame construction suitable for a wide range of architectural and functional requirements.
Prepared for future adaptation
By factoring in possible expansion or a change of function during the design phase, a steel skeleton remains a usable foundation for the building over the long term.
Steel frame construction versus traditional building methods
In traditional construction methods, the structural function often rests with load-bearing walls, which limits a building’s layout and makes later adjustments more difficult. Steel frame construction reverses this: the skeleton carries the load, so walls mainly serve a dividing function. This offers more design freedom and makes it easier to reconfigure a building’s layout later on without affecting structural integrity.
Steel frame construction also differs from traditional methods in execution. Because components are prepared in the workshop, there’s less dependence on weather conditions during assembly, and dimensions are easier to monitor precisely. For projects where planning and predictability matter, this is a relevant difference compared to more traditional building forms.
From engineering to installation of a steel frame
A steel frame structure comes together through a process of technical preparation, production, and installation. De Graaf Metaalwerken can guide this entire process: contributing to the structural design, manufacturing in our own workshop, and supporting on-site installation, depending on the wishes and setup of the project. Because these stages are aligned with each other, there is greater oversight of quality and planning throughout the entire process.
For clients, contractors, and project managers working on complex or time-sensitive projects, this is a practical advantage. Instead of coordinating multiple parties between design, production, and execution, there is one party overseeing the entire process and able to respond quickly when needed.
Frequently asked questions about steel frame construction
What is the difference between steel frame construction and steel skeleton construction?
Steel frame construction and steel skeleton construction are often used interchangeably in practice and refer to the same building method: a load-bearing structure made up of a steel frame of columns and beams, in which the skeleton absorbs the structural load of the building.
Why do companies choose steel frame construction over traditional building methods?
Mainly because of the combination of design freedom, precise dimensions, and relatively efficient execution. Since the skeleton carries the load, walls can be laid out more freely, and because components are manufactured in advance, on-site assembly is easier to plan.
Is steel frame construction suitable for extending existing buildings?
Yes, steel frame construction is well suited for extensions, provided the connection to the existing structure is carefully worked out. The new steel structure is then aligned with the existing situation, including any deviations in dimensions.
Can a steel skeleton also support heavy installations or machinery?
Yes, provided this is factored into the structural design. The load from installations, machinery, or technical equipment is then incorporated into the design of the skeleton, so the structure is aligned accordingly.
Does De Graaf Metaalwerken also handle the installation of steel frame structures?
Installation can be part of the process, depending on the scope and setup of the project. Because engineering, production, and installation are aligned with each other, close collaboration is also possible during the execution phase.
How quickly can a steel frame structure be assembled?
That depends on the scope and complexity of the project. Generally, assembly of a steel skeleton proceeds in a structured manner, since components are manufactured in advance. Specific timelines are discussed per project and aligned with the schedule.
Can steel frame construction be combined with other materials such as concrete or facade panels?
Yes, this happens regularly. A steel skeleton then forms the load-bearing foundation, while facades, floors, or other components are filled in with concrete, facade systems, or other materials, depending on architectural and functional requirements.
Is steel frame construction only suitable for large projects?
No, steel frame construction is used both for large-scale business premises and for smaller, specific projects. In both cases, the execution is tailored to the desired layout, load, and intended use of the building.
Related products
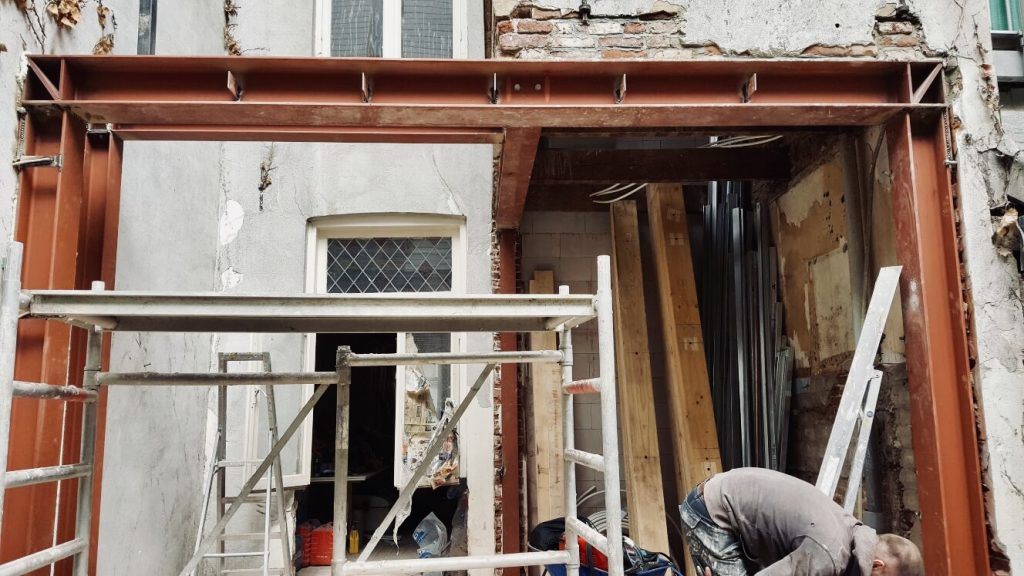
- Housing, Non-residential
Steel structures
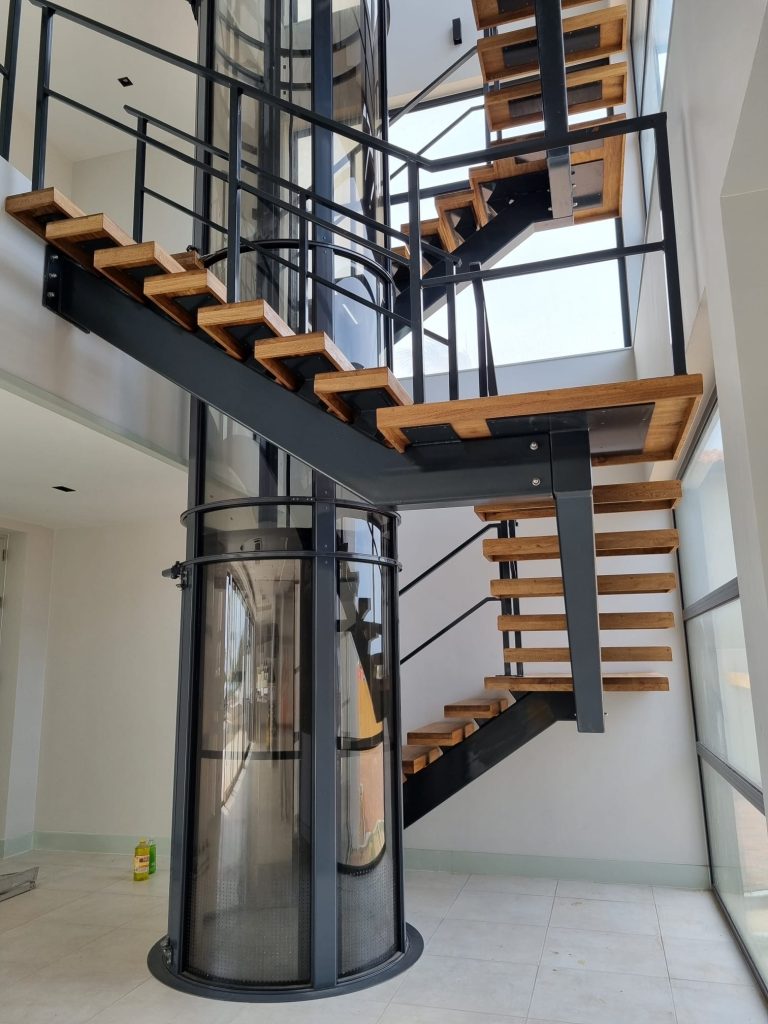
- Housing, Non-residential
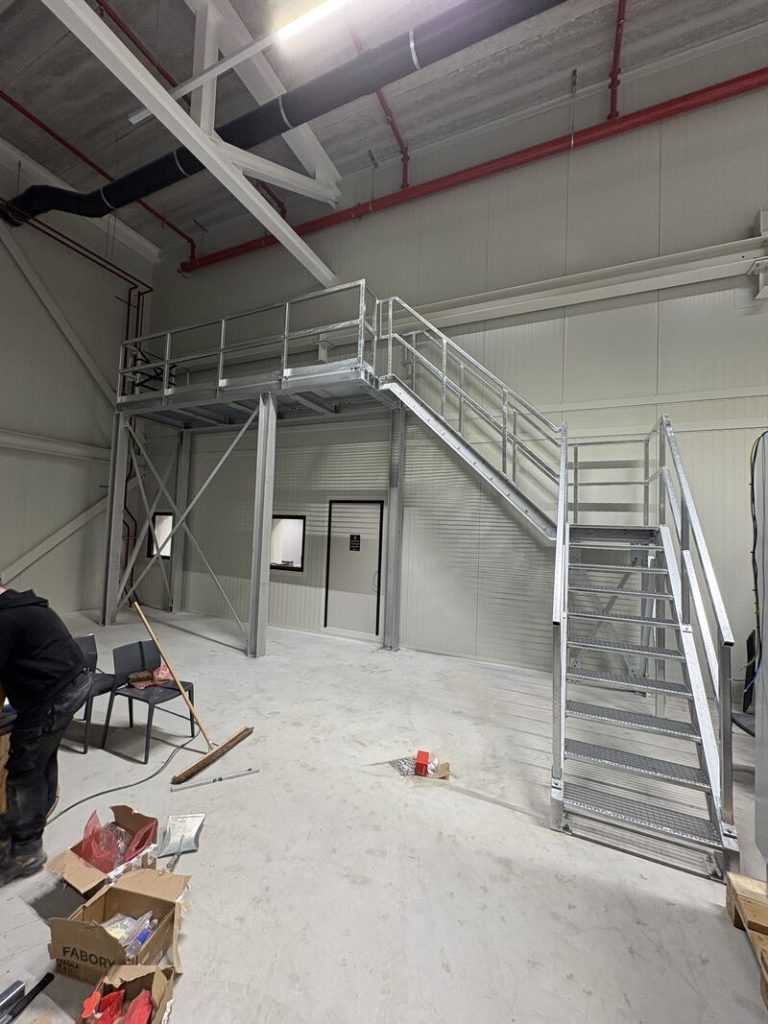
Stairs
- Non-residential
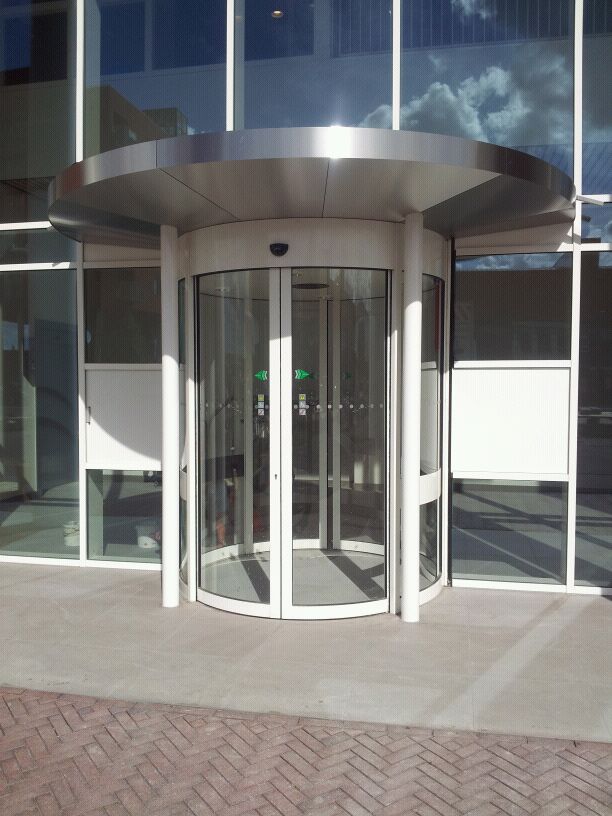
Platforms / Grating floors
- Non-residential
Sheet metal
Related projects
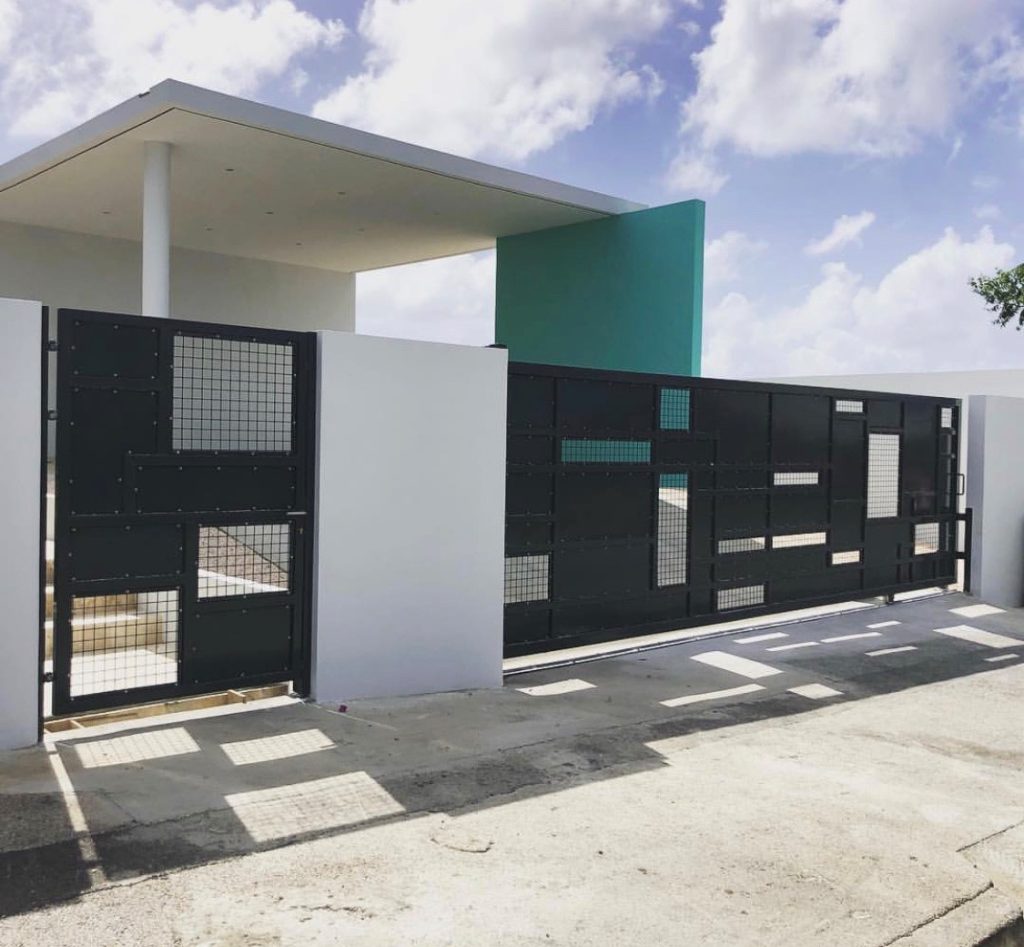
Roller door Curaçao
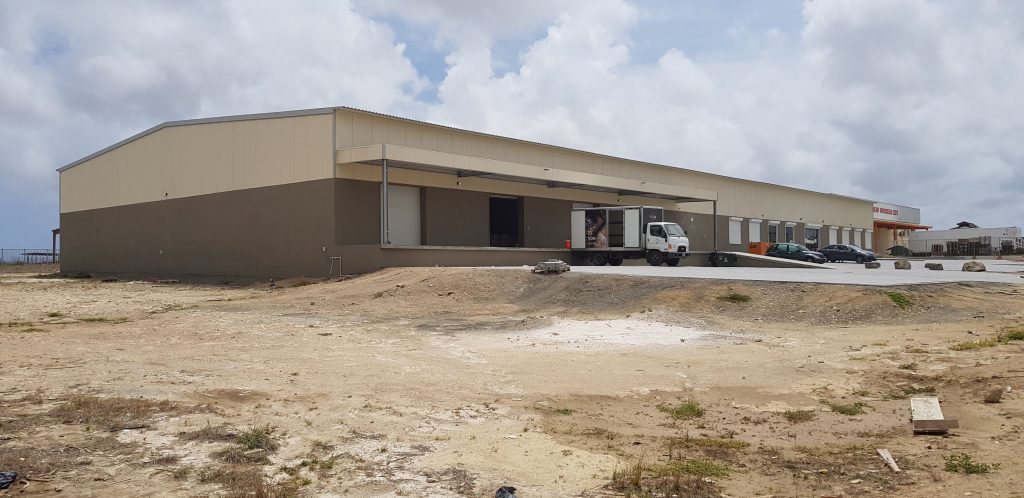
Warehouse Aruba
Why De Graaf Metaalwerken?
Materials and engineering
We are highly versatile in this area. Thanks to our extensive knowledge and experience, we can use the most suitable material for every project. This means we always offer a sustainable, well-thought-out and high-quality solution, perfectly tailored to your needs. We also take care of all the engineering and drawing work for your project in-house.
Production and assembly
The production of your project is carefully handled using our modern machinery and with attention to safe & healthy working conditions. We work quickly, flexibly and with an eye for quality, so that your project is always delivered on time and according to plan. Our VCA-certified engineers can also take care of the entire installation process for you.
Complete peace of mind
We take care of your project from start to finish. Our specialists ensure that everything is carried out accurately, efficiently and safely, while you benefit from a single point of contact for the entire process. This means you can count on a hassle-free implementation, optimal quality and a project that is delivered on time and according to plan, without any surprises.
Quality & Certification
We work in accordance with recognised standards and have the necessary certifications, such as NEN-EN 1090-1, which allows us to issue the CE certificate for our construction work.




Please contact us
Please feel free to contact us if you have any questions.
De Graaf Metaalwerken B.V.
Gageldijk 2
3602 AL Maarssen
+3130 – 2613843
info@degraafmetaalwerken.nl